










Address
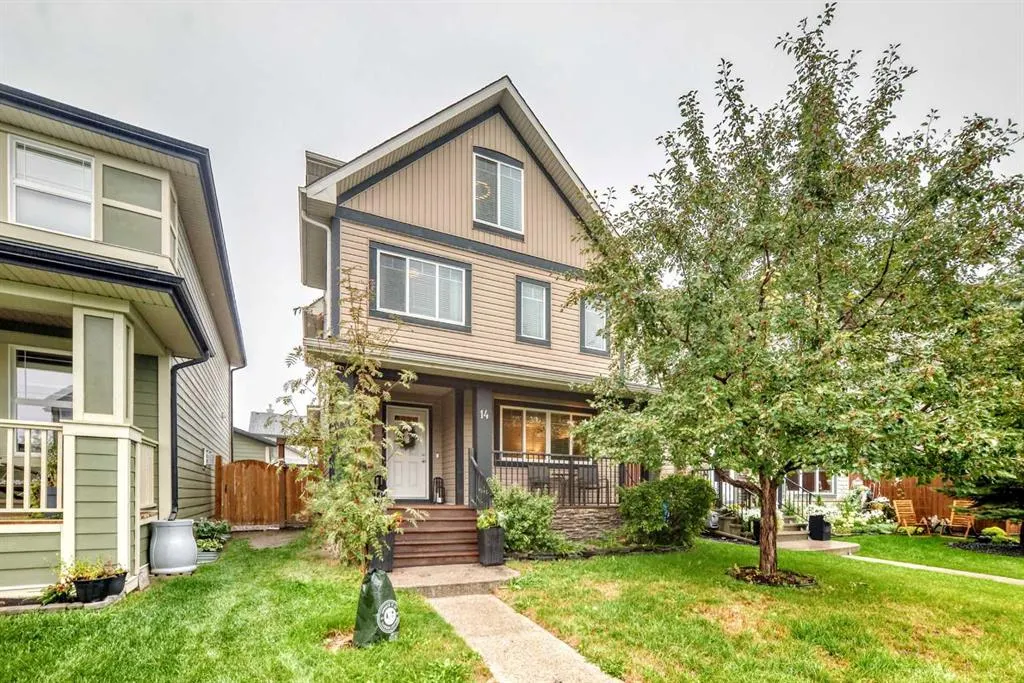
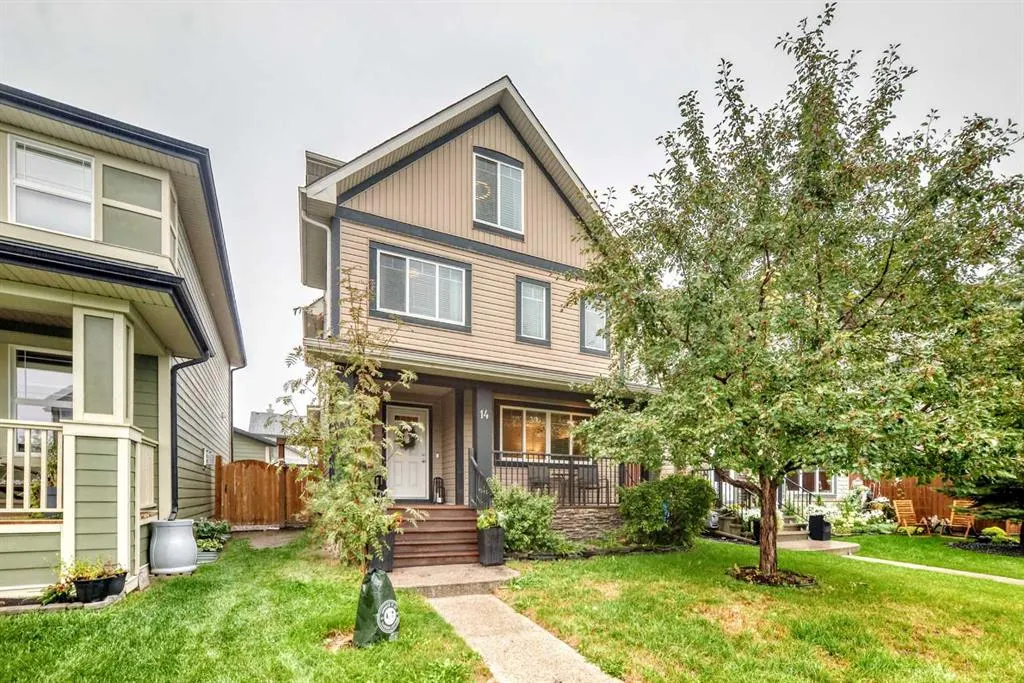
14 Walden Road Se, Calgary, AB
Price
$ 649,900
Property Attributes
- ID#A2343289
- TypeSingle Family
- Listing Status Active
- CityCalgary
- AreaCAL Zone S
- NeighbourhoodWalden
- Postal CodeT2X 0N5
- Style2 and Half Storey
- Year Built2011
- Price$ 649,900
- Bedrooms4
- Full Bathrooms3
- Half Bathrooms2
- Sqr Footage2020
- Lot Size0.077089 Acres
Data Source:
Pillar 9 Technologies
Property Description
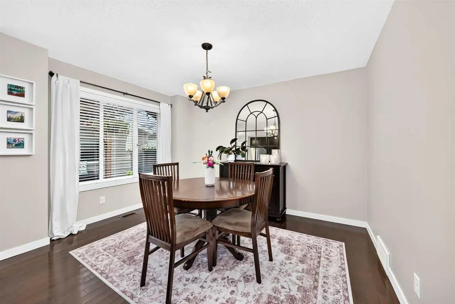
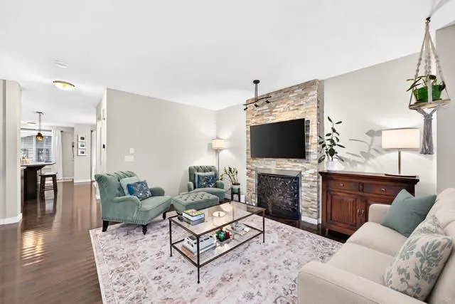
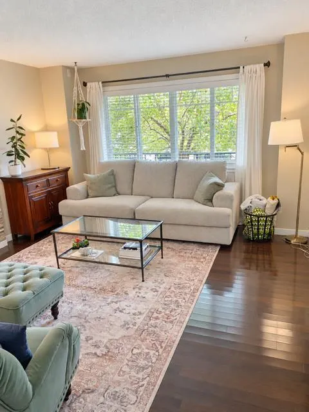
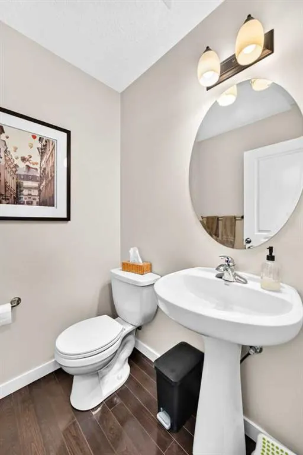
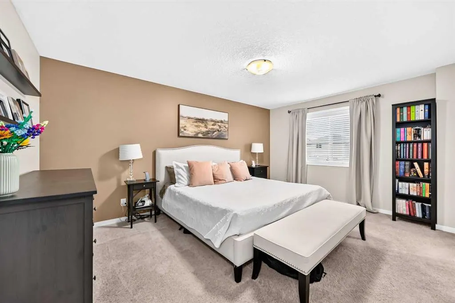
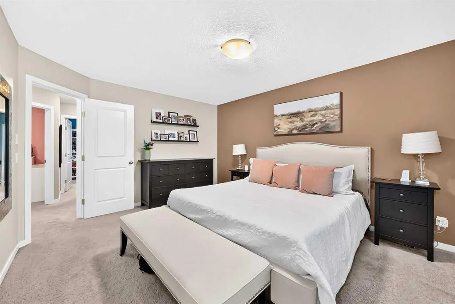
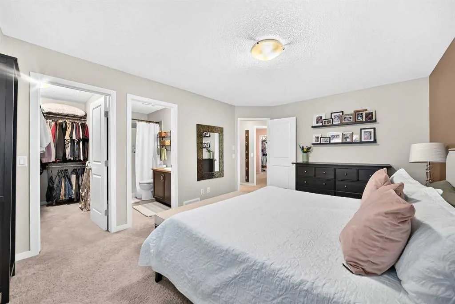
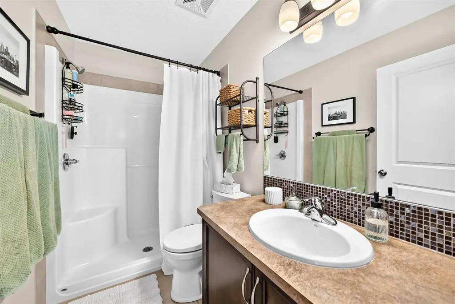
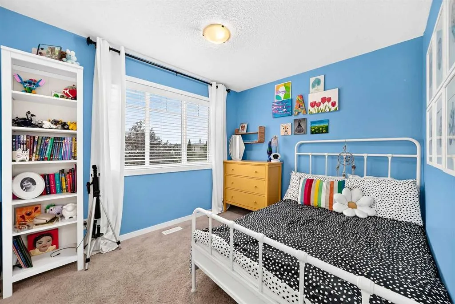
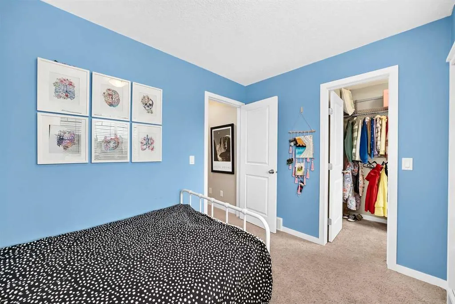
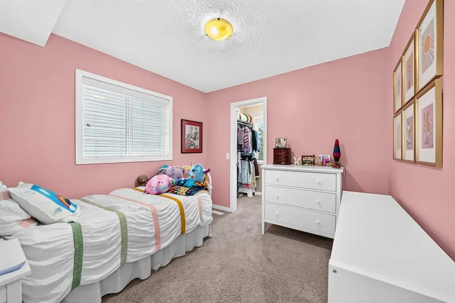
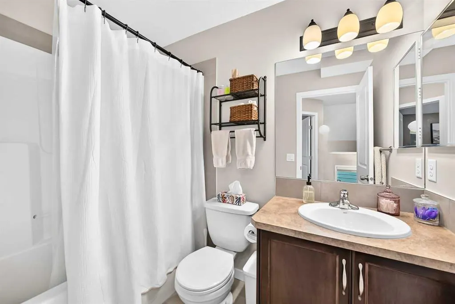
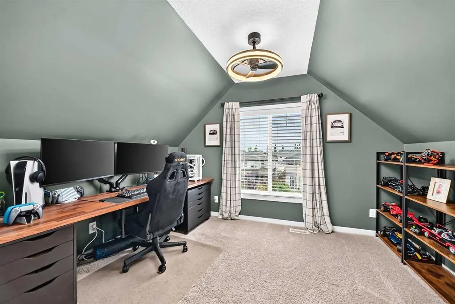
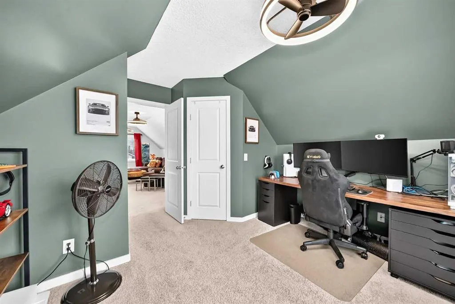
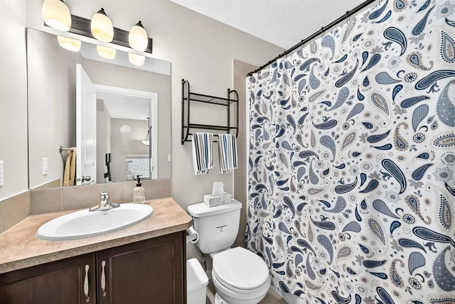
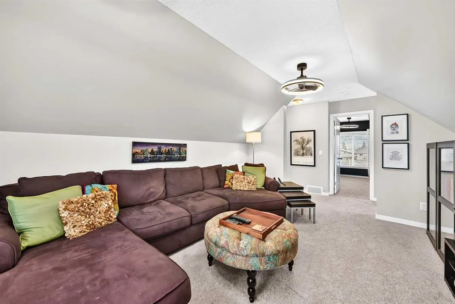
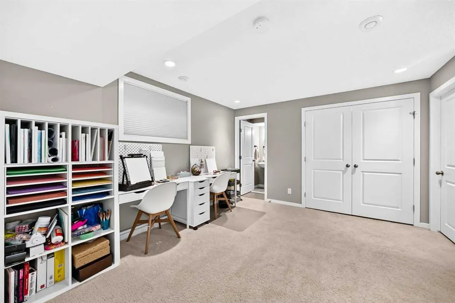
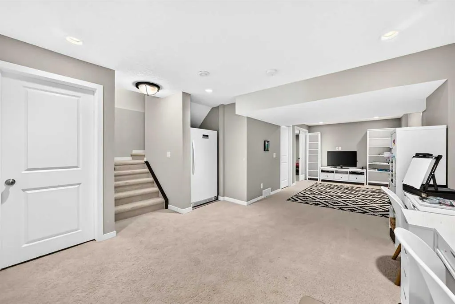
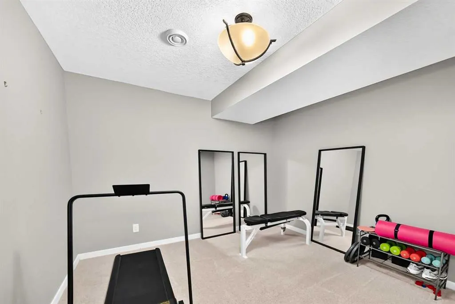
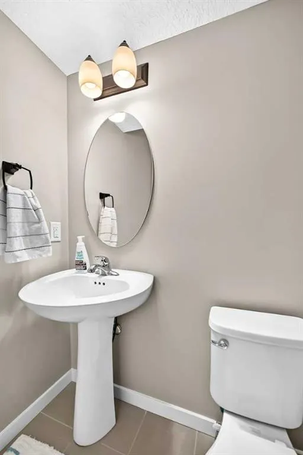
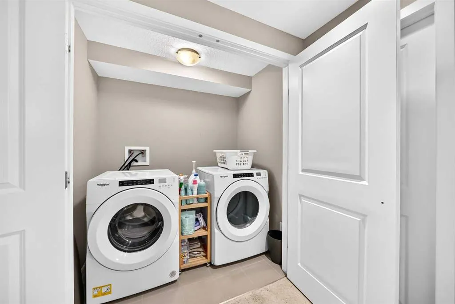
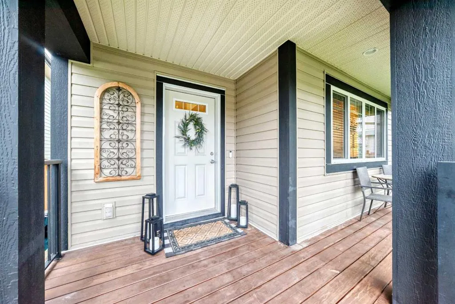
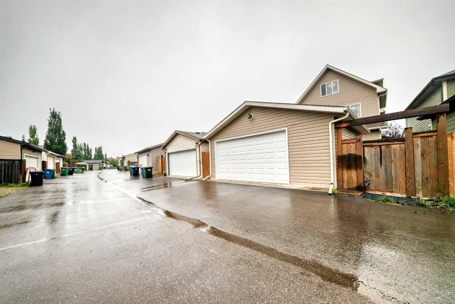
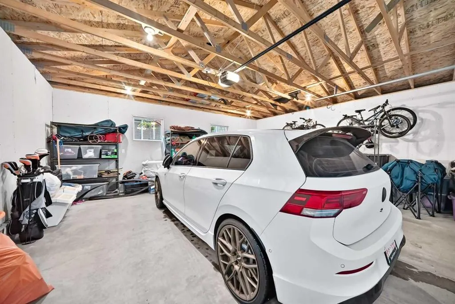
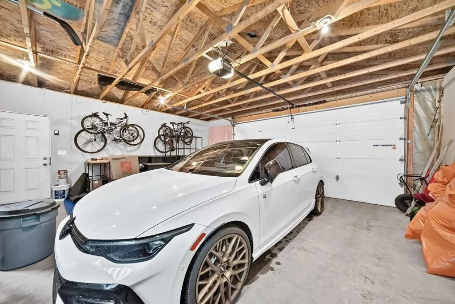
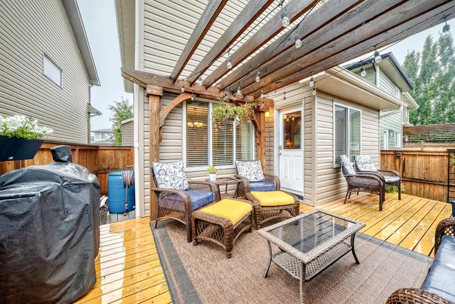
Stop the car—2,020 sq. ft. above grade, four bedrooms upstairs, a fully finished basement and an oversized garage for $649,900! What are you waiting for? This original-owner 2½-storey home is the best value in Walden. The main floor welcomes you with engineered hardwood, a stone-faced gas fireplace and a spacious kitchen featuring a large island, walk-in pantry and adjoining dining area. Upstairs, three bedrooms have their own walk-in closets, including the primary bedroom with a private ensuite. The fully developed attic level takes this home to another level—quite literally—with the fourth bedroom, a large bonus room and a four-piece bathroom. It’s perfect for a teenager, guests or anyone who has always wanted an entire floor to themselves. The professionally finished basement provides even more living space with a large recreation room, flex room, half bathroom, laundry and excellent storage. Central air conditioning was installed in 2026, and the hot water tank was replaced in 2024. Outside, enjoy a fenced, low-maintenance backyard with a spacious deck and pergola, plus an oversized 22' × 24' double detached garage—because a double garage should actually have room for two vehicles. Grocery stores, Shoppers Drug Mart, Starbucks, restaurants and everyday shopping are literally steps away. Four bedrooms upstairs, five bathrooms, four finished levels and an incredible location—there is nothing else in Walden offering this much value for $649,900!
| Price History | |
|---|---|
| 9/10/2026 | Listed $649,900 |
General Features
| Sewer | Public Sewer |
|---|---|
| Heating | Fireplace(s),Forced Air |
| Cooling | Central Air |
| Roof | Asphalt Shingle |
| Appliances | Dishwasher,Electric Stove,Microwave Hood Fan,Refrigerator,Washer/Dryer |
| Zoning | R-G |
| Number of Garage Spaces | 2 |
| Restrictions | None Known |
| Year Built | 2011 |
| Architectural Style | 2 and Half Storey |
| Community Features | Park,Playground,Schools Nearby,Shopping Nearby,Sidewalks,Street Lights |
| Levels | 2 and Half Storey |
| Property Subtype | Detached |
| Transaction Type | For Sale |
| County | Calgary |
| Property Type | Residential |
| Subdivision Name | Walden |
| Parking Total | 2 |
| Construction Materials | Vinyl Siding,Wood Frame |
| District | CAL Zone S |
| Full Baths | 3 |
| Status | Active |
| City | Calgary |
| Basement Development | Finished |
| Structure Type | House |
| Standard Status | Active |
| Condo Type | Not a Condo |
| Suite | No |
Interior Features
| Interior Features | Ceiling Fan(s),Closet Organizers,Kitchen Island,No Animal Home,No Smoking Home,Open Floorplan,Pantry |
|---|---|
| Basement | Full |
| Flooring | Carpet,Ceramic Tile,Wood |
| Fireplace Features | Gas,Living Room |
| Fireplaces Total | 1 |
| Basement Features | Other |
| Half Baths | 2 |
| Bedrooms Above Grade | 4 |
| Rooms Above Grade | 8 |
| Ensuite | Yes |
| Total Bedrooms | 4 |
| Below Grade Finished Area Unit Type | SquareFeet |
| Total Baths | 5 |
| Laundry Features | In Basement |
| Main Level Finished Area | 784.80 |
| Main Level Finished Area Metres | 72.91 |
| Main Level Finished Area SF | 784.80 |
| Main Level Finished Area Srch Sq | 784.80 |
| Main Level Areas | SquareFeet |
Exterior Features
| Exterior Features | Private Yard,Rain Barrel/Cistern(s) |
|---|---|
| Lot Features | Back Lane,Back Yard,Front Yard,Landscaped,Low Maintenance Landscape,Rectangular Lot |
| Fencing | Fenced |
| Inclusions | Ceiling fans x3,garage door opener x2,all blinds |
| Water Source | Public |
| Parking Features | Alley Access,Double Garage Detached,Garage Door Opener,Oversized |
| Frontage Length | 8.66M 28`5 |
| Foundation | Poured Concrete |
| Lot Size Acres | 0.08 |
| Garage Y/N | Yes |
| Lot Size Square Feet | 3358 |
| Frontage Ft | 28.41 |
| Patio And Porch Features | Deck,Front Porch,Pergola |
Amenities
- Foreclosure
- Views
- Short Sale
- New Construction
- Adult 55+
- Lease To Own
- No Strata Fees
- Furnished
- Primary On Main
- Air Conditioning
- Seller Finance
- Green
- Fixer Upper
- Horse
- Golf
- Fireplace
- Deck
- Garage
- Basement
- Pool
Property vs Single Family Average in T2X 0N5
Price
Year Built
Visits
In The Neighbourhood
Just Listed
Calgary
$ 539,000
- Type
- Single Family
- Size
- 1,220 SqFt
- Rooms
- 3 Beds + 3.5 Baths
eXp Realty
Open House
Calgary
$ 1,049,900
- Type
- Single Family
- Size
- 2,442 SqFt
- Rooms
- 5 Beds + 4 Baths
Royal LePage Benchmark
Open House
Calgary
$ 799,965
- Type
- Single Family
- Size
- 1,973 SqFt
- Rooms
- 3 Beds + 3.5 Baths
TREC The Real Estate Company
Open House
Calgary
$ 539,900
- Type
- Single Family
- Size
- 1,432 SqFt
- Rooms
- 2 Beds + 2.5 Baths
RE/MAX Realty Professionals
 Data is supplied by Pillar 9™ MLS® System. Pillar 9™ is the owner of the copyright in its MLS® System. Data is deemed reliable but is not guaranteed accurate by Pillar 9™. The trademarks MLS®, Multiple Listing Service® and the associated logos are owned by The Canadian Real Estate Association (CREA) and identify the quality of services provided by real estate professionals who are members of CREA. Used under license.
 Data is supplied by Pillar 9™ MLS® System. Pillar 9™ is the owner of the copyright in its MLS® System. Data is deemed reliable but is not guaranteed accurate by Pillar 9™. The trademarks MLS®, Multiple Listing Service® and the associated logos are owned by The Canadian Real Estate Association (CREA) and identify the quality of services provided by real estate professionals who are members of CREA. Used under license.