
Open House Sun, Sep 27th 01:00 PM - 03:00 PM












Address
126 Huggard Road, Rural Rocky View County, AB
Price
$ 1,650,000
Property Attributes
- ID#A2347087
- TypeSingle Family
- Listing Status Active
- CityRural Rocky View County
- AreaCAL Zone Springbank
- NeighbourhoodSpringbank
- Postal CodeT3Z 2C3
- StyleAcreage with Residence,Bungalow
- Year Built1975
- Price$ 1,650,000
- Bedrooms5
- Full Bathrooms4
- Half Bathrooms1
- Sqr Footage2816
- Lot Size4 Acres
Data Source:
Pillar 9 Technologies
Property Description
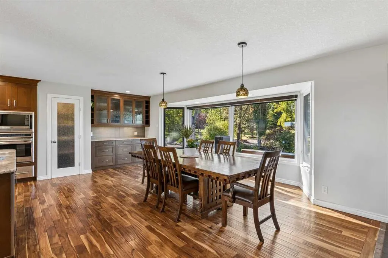
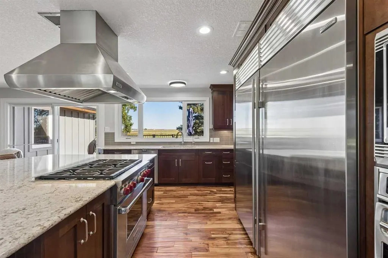
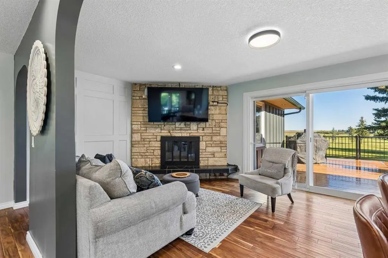
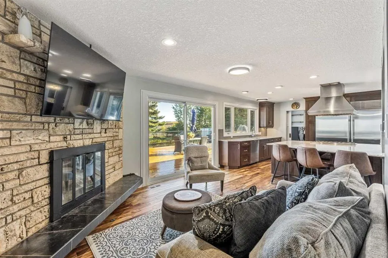
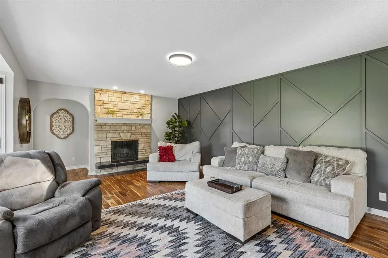
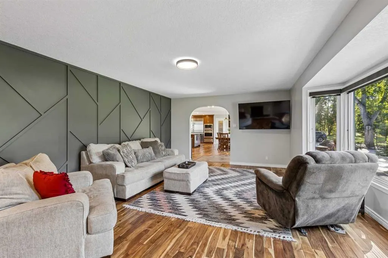
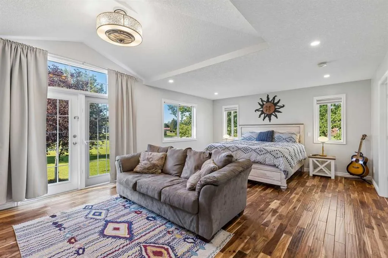
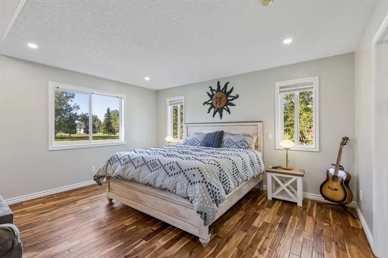
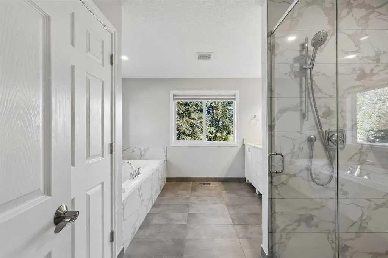
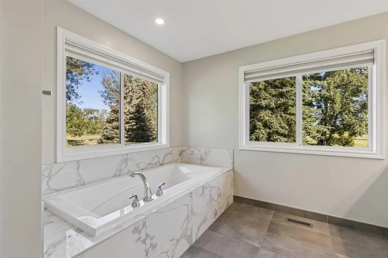
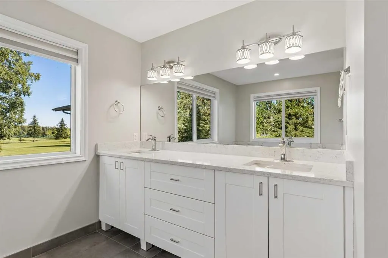
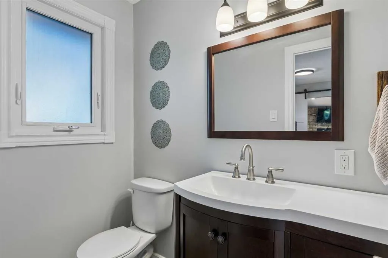
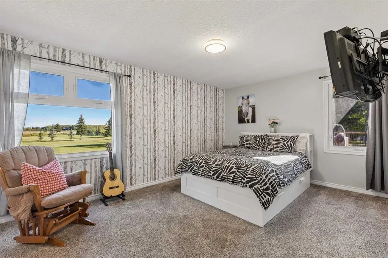
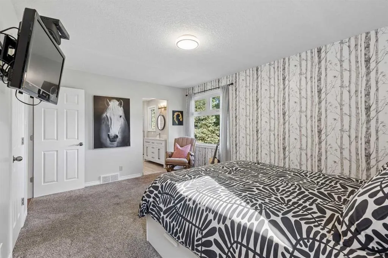
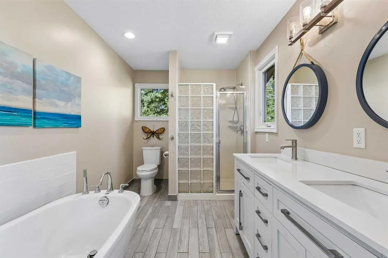
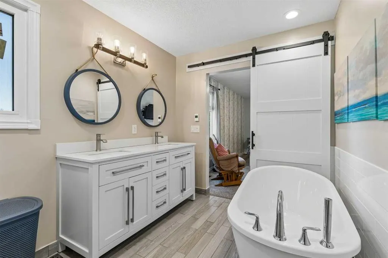
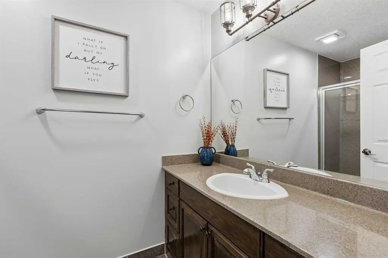
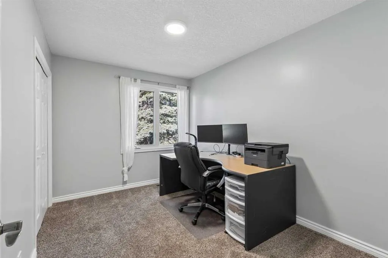
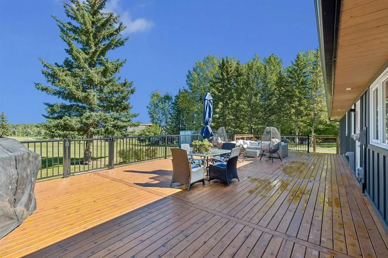
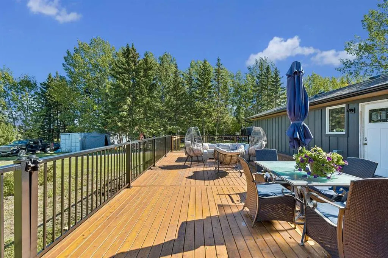
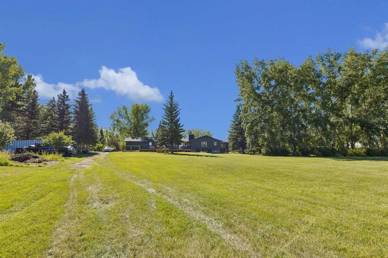
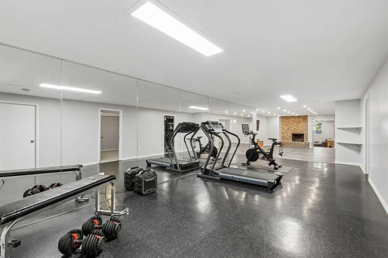
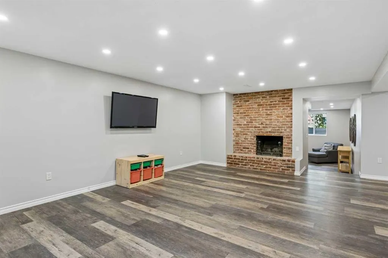
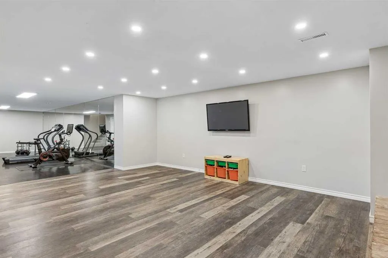
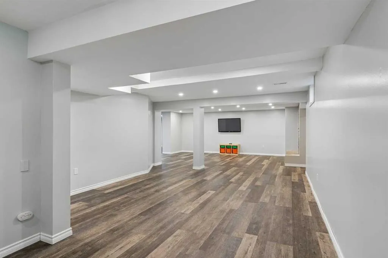
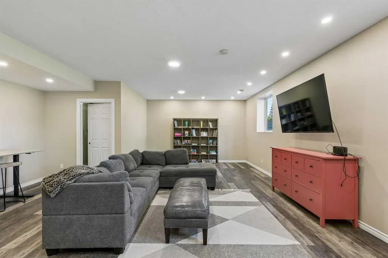
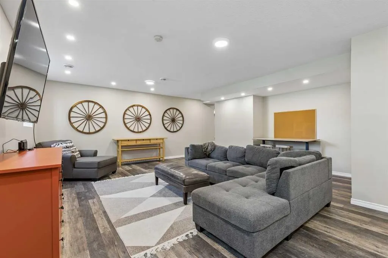
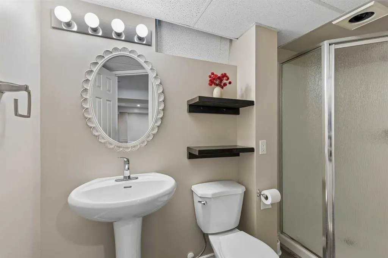
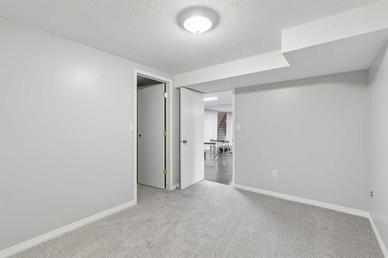
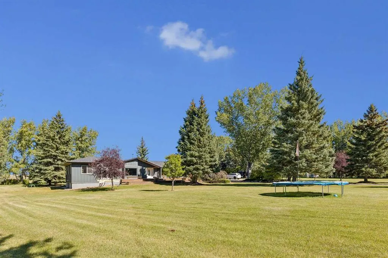
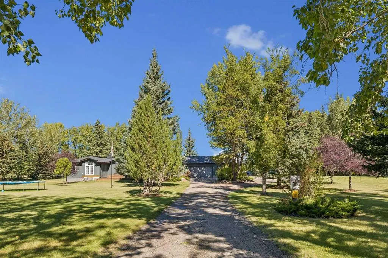
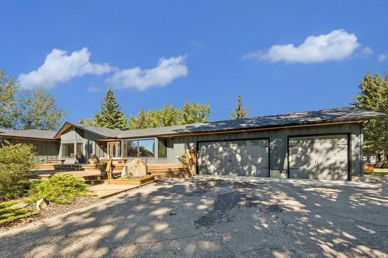
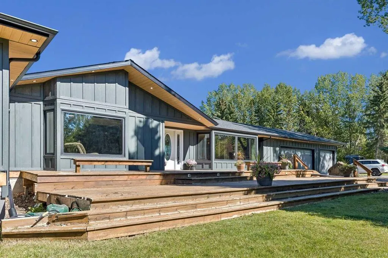
A sprawling, updated bungalow perfectly situated on four private, manicured acres. Set among mature trees in an ideal Springbank location, this property gives you the privacy, space and breathing room you want from country living while keeping the city comfortably within reach. At the heart of it all is an extensively renovated 2,800+ SqFt bungalow with a triple attached garage, generous indoor and outdoor living spaces and room for everyone to spread out. With easy access to Calgary and exciting new shopping and amenities coming to the area, this is acreage living without feeling disconnected. THE HOUSE: Offering 5,400+ SqFt of total living space over two levels, 4+1 bedrooms, two main-floor living rooms, a home gym, basement den and plenty of outdoor living space, this is a home designed to live large. The open-concept great room is stunning, with views to both the front and back of the property and ample room for your furnishings. The kitchen anchors the space with a 6-burner Wolf range and matching free hanging range hood, 48” built-in Sub-Zero refrigerator, wall oven, integrated microwave and an abundance of work and storage space including an “L” shaped walk-in pantry. The adjacent dining area brings everyone together and is ready for everything from weeknight dinners to your first big dinner party. On the south side of the home, a large family room creates the perfect spot for movie night, while the primary retreat) lovingly known as the “mother-in-law wing”) is in a league of its own. Generously proportioned with room for oversized furnishings, it features a massive walk-in closet and gorgeous 5-piece ensuite. On the north side, you’ll find three additional bedrooms, including the home’s original primary suite with its own walk-in closet (currently a cozy reading nook) and 4-piece ensuite. Two additional well-proportioned bedrooms share an updated 3-piece bathroom while an oversized mudroom and tucked-away powder room complete the expansive main floor. Downstairs, the functionality continues with a massive gym area, fifth bedroom, 3-piece bathroom, games room, sunken rec room and an impressive amount of utility and storage space. THE PROPERTY: Four acres, 15 minutes from Calgary. Mature trees line the driveway and frame the front of the home, creating privacy from the road, while the wide-open backyard gives you the kind of space acreage living is all about and creating the perfect place for morning coffee, bird/wildlife watching, backyard games and evenings outside. THE UPDATES: This is where things get interesting. Beyond the obvious aesthetic transformation, the home itself has undergone extensive improvements. In 2018, approximately 900 SqFt was added to the home, including an extension of the foundation significantly expanding the living space. In 2025, a third bay was added to the garage and the exterior was extensively transformed with Hardie Board siding, new roof shingles, soffits, rear deck, garage door and replacement of most.
| Price History | |
|---|---|
| 9/23/2026 | Listed $1,650,000 |
General Features
| Sewer | Septic Field,Septic Tank |
|---|---|
| Heating | Forced Air |
| Cooling | None |
| Roof | Asphalt |
| Appliances | Bar Fridge,Built-In Oven,Built-In Refrigerator,Dishwasher,Gas Stove,Microwave,Range Hood,Warming Drawer,Washer/Dryer,Window Coverings |
| Zoning | R-RUR |
| Number of Garage Spaces | 3 |
| Restrictions | Restrictive Covenant |
| Year Built | 1975 |
| Architectural Style | Acreage with Residence,Bungalow |
| Community Features | Airport/Runway,Park,Playground,Schools Nearby |
| Levels | One |
| Property Subtype | Detached |
| Transaction Type | For Sale |
| County | Rocky View County |
| Property Type | Residential |
| Subdivision Name | Springbank |
| Construction Materials | Cement Fiber Board,Wood Frame |
| District | CAL Zone Springbank |
| Full Baths | 4 |
| Status | Active |
| City | Rural Rocky View County |
| Basement Development | Finished |
| Nearest Town | Calgary |
| Virtual Tour URL Unbranded | https://unbranded.youriguide.com/126_huggard_rd_calgary_ab/ |
| Structure Type | House |
| Virtual Tour URL Branded | https://youriguide.com/126_huggard_rd_calgary_ab/ |
| Standard Status | Active |
| Condo Type | Not a Condo |
| Suite | No |
Interior Features
| Interior Features | Breakfast Bar,Built-in Features,Closet Organizers,Double Vanity,Granite Counters,High Ceilings,Kitchen Island,No Smoking Home,Open Floorplan,Pantry,Vinyl Windows,Walk-In Closet(s) |
|---|---|
| Basement | Full |
| Flooring | Ceramic Tile,Hardwood |
| Fireplace Features | Basement,Family Room,Gas Starter,Great Room,Wood Burning |
| Fireplaces Total | 3 |
| Basement Features | None |
| Half Baths | 1 |
| Bedrooms Above Grade | 4 |
| Rooms Above Grade | 8 |
| Ensuite | Yes |
| Total Bedrooms | 5 |
| Below Grade Finished Area | 2613.81 |
| Below Grade Finished Area Unit Type | SquareFeet |
| Total Baths | 5 |
| Laundry Features | Laundry Room,Main Level |
| Five Piece Ensuite Bath | 1 |
| Four Piece Ensuite Bath | 1 |
| Main Level Finished Area | 2816.21 |
| Main Level Finished Area Metres | 261.63 |
| Main Level Finished Area SF | 2816.21 |
| Main Level Finished Area Srch Sq | 2816.21 |
| Main Level Areas | SquareFeet |
Exterior Features
| Exterior Features | Private Yard |
|---|---|
| Lot Features | Dog Run Fenced In,Front Yard,Landscaped,Lawn,Level,Many Trees,No Neighbours Behind,Rectangular Lot,Treed |
| Fencing | Partial |
| Inclusions | TV Mounts x 6 |
| Water Source | Well |
| Parking Features | Driveway,Triple Garage Attached |
| Foundation | Poured Concrete |
| Lot Size Acres | 4.00 |
| West Meridian | 5 |
| Garage Y/N | Yes |
| Lot Size Square Feet | 174240 |
| Patio And Porch Features | Deck,Front Porch |
Amenities
- Foreclosure
- Views
- Short Sale
- New Construction
- Adult 55+
- Lease To Own
- No Strata Fees
- Furnished
- Primary On Main
- Air Conditioning
- Seller Finance
- Green
- Fixer Upper
- Horse
- Golf
- Fireplace
- Deck
- Garage
- Basement
- Pool
Property vs Single Family Average in T3Z 2C3
Price
Year Built
Visits
In The Neighbourhood
Rural Rocky View County
$ 3,300,000
- Type
- Single Family
- Size
- 5,158 SqFt
- Rooms
- 5 Beds + 5 Baths
RE/MAX First
Rural Rocky View County
$ 1,999,999
- Type
- Single Family
- Size
- 5,571 SqFt
- Rooms
- 6 Beds + 4.5 Baths
eXp Realty
Rural Rocky View County
$ 1,850,000
- Type
- Single Family
- Size
- 2,311 SqFt
- Rooms
- 6 Beds + 3 Baths
Cornerstone Real Estate Group
Rural Rocky View County
$ 2,495,000
- Type
- Single Family
- Size
- 2,649 SqFt
- Rooms
- 6 Beds + 3.5 Baths
The Real Estate District
Rural Rocky View County
$ 1,350,000
- Type
- Single Family
- Size
- 2,054 SqFt
- Rooms
- 5 Beds + 2.5 Baths
Bow Realty
Rural Rocky View County
$ 1,900,000
- Type
- Single Family
- Size
- 3,125 SqFt
- Rooms
- 5 Beds + 4.5 Baths
Century 21 Bravo Realty
Rural Rocky View County
$ 5,200,000
- Type
- Single Family
- Size
- 6,003 SqFt
- Rooms
- 6 Beds + 7.5 Baths
Royal LePage Benchmark
Rural Rocky View County
$ 3,499,000
- Type
- Single Family
- Size
- 2,489 SqFt
- Rooms
- 5 Beds + 3.5 Baths
Grand Realty
Rural Rocky View County
$ 5,600,000
- Type
- Single Family
- Size
- 7,328 SqFt
- Rooms
- 8 Beds + 9 Baths
Real Broker
Rural Rocky View County
$ 5,600,000
- Type
- Single Family
- Size
- 12,948 SqFt
- Rooms
- 9 Beds + 12 Baths
eXp Realty
Rural Rocky View County
$ 4,799,000
- Type
- Single Family
- Size
- 6,695 SqFt
- Rooms
- 6 Beds + 9 Baths
eXp Realty
Rural Rocky View County
$ 5,795,000
- Type
- Single Family
- Size
- 4,492 SqFt
- Rooms
- 4 Beds + 4.5 Baths
Royal LePage Blue Sky
 Data is supplied by Pillar 9™ MLS® System. Pillar 9™ is the owner of the copyright in its MLS® System. Data is deemed reliable but is not guaranteed accurate by Pillar 9™. The trademarks MLS®, Multiple Listing Service® and the associated logos are owned by The Canadian Real Estate Association (CREA) and identify the quality of services provided by real estate professionals who are members of CREA. Used under license.
 Data is supplied by Pillar 9™ MLS® System. Pillar 9™ is the owner of the copyright in its MLS® System. Data is deemed reliable but is not guaranteed accurate by Pillar 9™. The trademarks MLS®, Multiple Listing Service® and the associated logos are owned by The Canadian Real Estate Association (CREA) and identify the quality of services provided by real estate professionals who are members of CREA. Used under license.