
Address
106 Ojibwa Place W, Lethbridge, AB
Price
$ 385,000
Property Attributes
- ID#A2329023
- TypeSingle Family
- Listing Status Active
- CityLethbridge
- NeighbourhoodIndian Battle Heights
- Postal CodeT1K 5T5
- Style4 Level Split
- Year Built1982
- Price$ 385,000
- Bedrooms4
- Full Bathrooms2
- Half Bathrooms0
- Sqr Footage1081
- Lot Size0.129568 Acres
Data Source:
Pillar 9 Technologies
Property Description
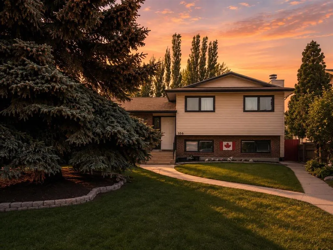
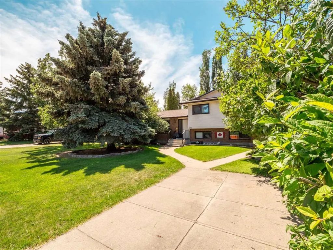
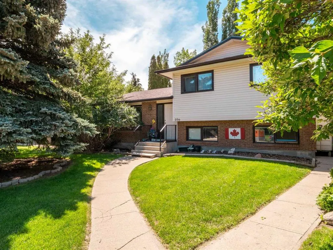
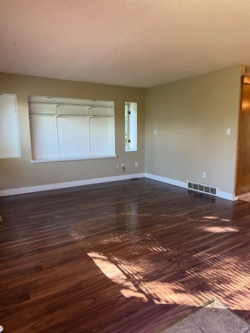
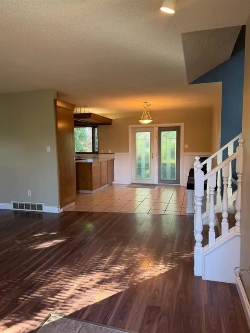
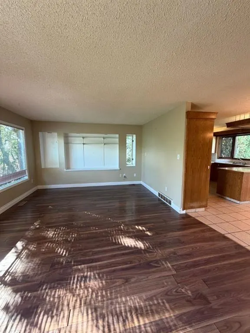
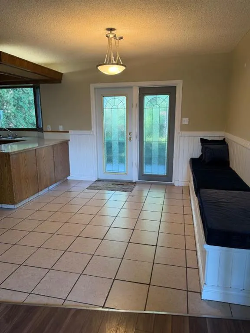
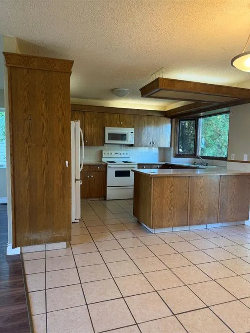
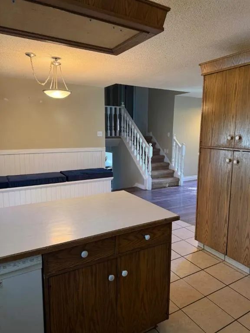
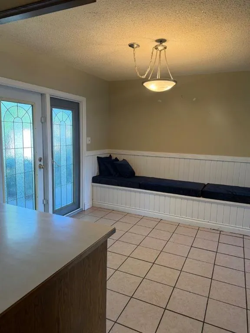
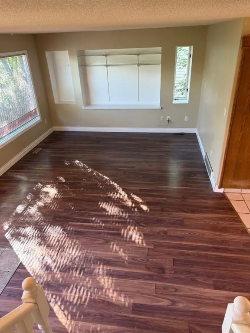
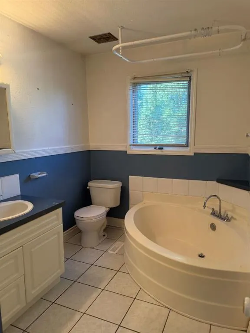
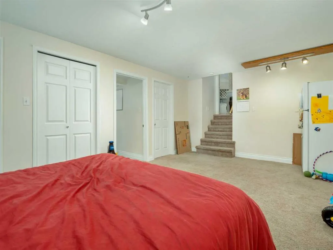
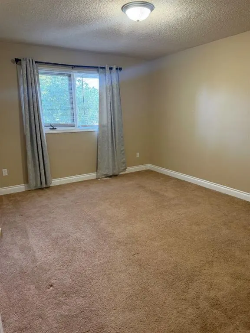
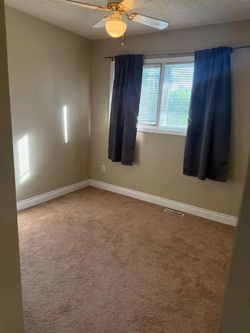
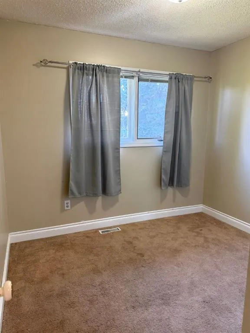
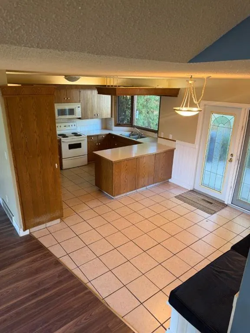
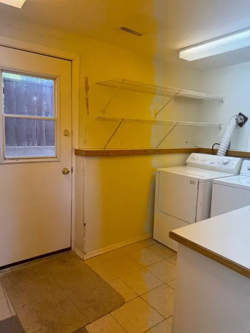
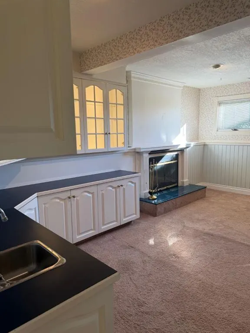
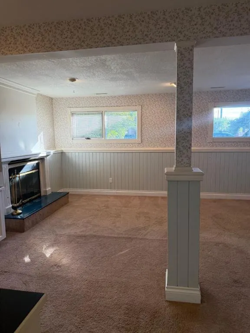
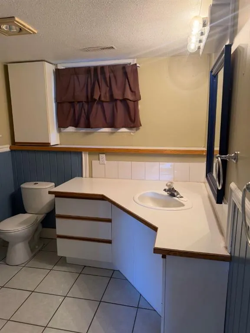
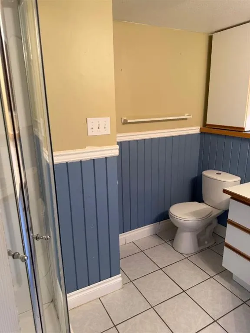
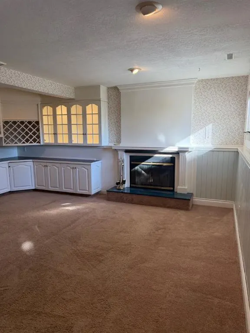
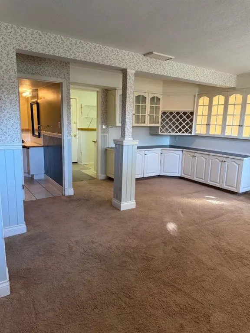
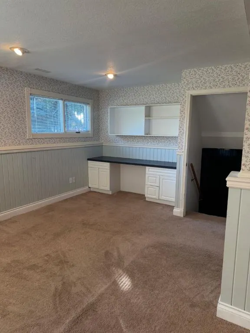
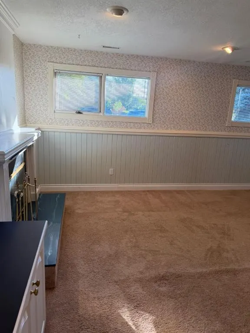
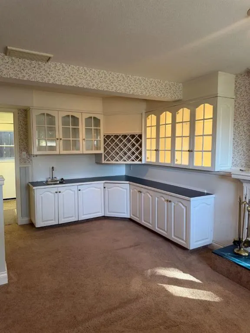
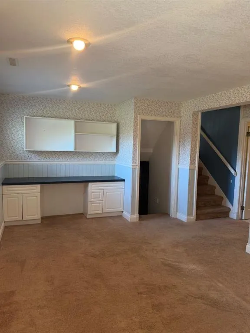
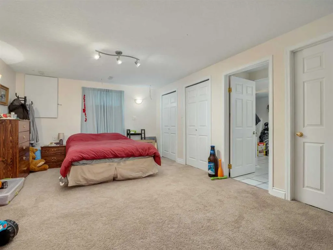
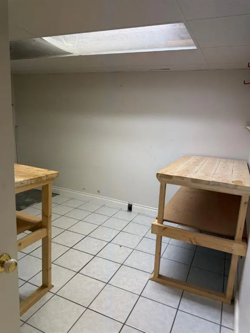
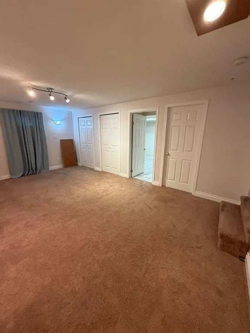
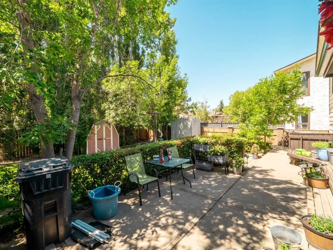
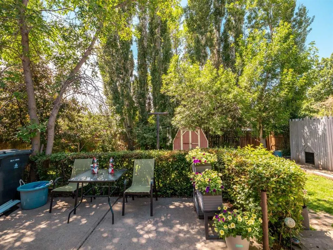
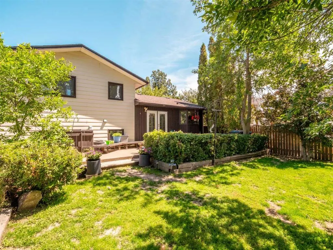
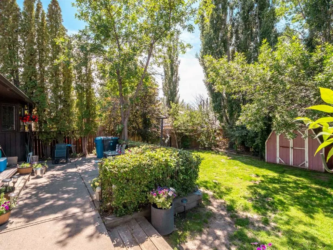
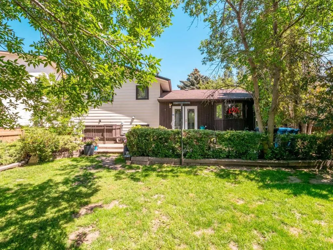
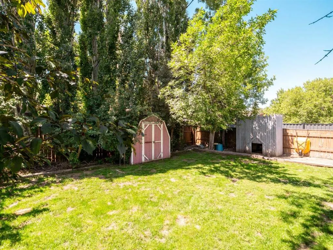
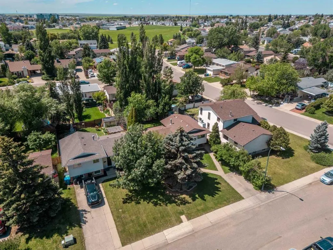
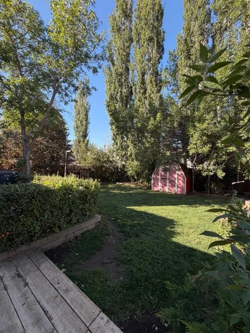
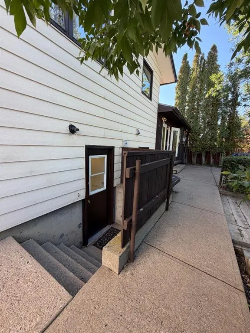
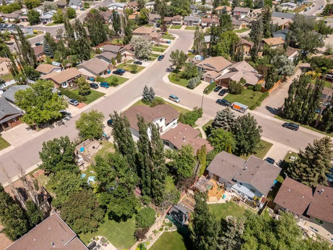
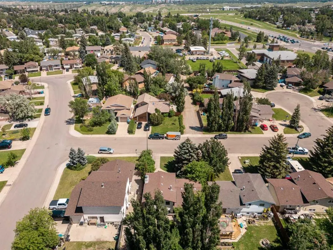
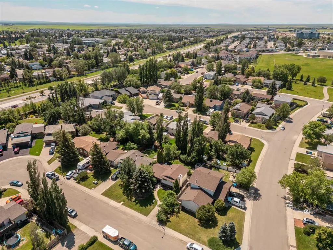
Tucked away on a quiet cul-de-sac just steps from GS Lakie School, this 4-level split offers the space, functionality, and location every growing family is looking for. Inside, you'll find a thoughtfully designed floor plan with three bedrooms and a full bathroom on the upper level, while the main floor features a bright living room, dining area, and functional kitchen. The third level offers a cozy family room complete with a wet bar, a second bathroom, laundry, and a separate entrance, providing flexibility for guests, teenagers, or future suite potential. The lower level is currently used as a fourth bedroom but could easily serve as a rec room, home office, gym, or playroom, with additional storage space to keep everything organized. Step outside and discover one of the home's best features: a beautifully landscaped backyard surrounded by mature trees, offering exceptional privacy and the perfect setting for relaxing or entertaining throughout the summer. Off-street parking, central air conditioning, and a hot water tank replaced just two years ago add even more value and convenience. Offering a functional layout, incredible outdoor space, and an unbeatable family-friendly location, this home is ready for its next chapter.
| Price History | |
|---|---|
| 7/14/2026 | Listed $395,000 |
| 8/14/2026 | 3$385,000 |
General Features
| Heating | Forced Air |
|---|---|
| Cooling | Central Air |
| Roof | Asphalt Shingle |
| Appliances | Central Air Conditioner,Dishwasher,Electric Stove,Range Hood,Refrigerator |
| Zoning | R-L |
| Restrictions | None Known |
| Year Built | 1982 |
| Architectural Style | 4 Level Split |
| Community Features | Schools Nearby,Shopping Nearby |
| Levels | 4 Level Split |
| Property Subtype | Detached |
| Transaction Type | For Sale |
| County | Lethbridge |
| Property Type | Residential |
| Subdivision Name | Indian Battle Heights |
| Parking Total | 1 |
| Construction Materials | Brick,Vinyl Siding |
| Full Baths | 2 |
| Status | Active |
| City | Lethbridge |
| Basement Development | Finished |
| Structure Type | House |
| Standard Status | Active |
| Condo Type | Not a Condo |
| Suite | No |
Interior Features
| Interior Features | See Remarks,Separate Entrance |
|---|---|
| Basement | Full |
| Flooring | Carpet |
| Fireplace Features | Wood Burning |
| Fireplaces Total | 1 |
| Basement Features | Separate/Exterior Entry |
| Bedrooms Above Grade | 3 |
| Rooms Above Grade | 6 |
| Total Bedrooms | 4 |
| Below Grade Finished Area Unit Type | SquareFeet |
| Total Baths | 2 |
| Laundry Features | Lower Level |
| Main Level Areas | SquareFeet |
Exterior Features
| Exterior Features | Private Yard |
|---|---|
| Lot Features | Back Yard |
| Fencing | Fenced |
| Inclusions | Shed |
| Parking Features | Concrete Driveway,Off Street |
| Frontage Length | 14.93M 49`0 |
| Foundation | Poured Concrete |
| Lot Size Acres | 0.13 |
| Lot Size Square Feet | 5644 |
| Frontage Ft | 49.00 |
| Patio And Porch Features | Patio |
Amenities
- Foreclosure
- Views
- Short Sale
- New Construction
- Adult 55+
- Lease To Own
- No Strata Fees
- Furnished
- Primary On Main
- Air Conditioning
- Seller Finance
- Green
- Fixer Upper
- Horse
- Golf
- Fireplace
- Deck
- Garage
- Basement
- Pool
Property vs Single Family Average in T1K 5T5
Price
Year Built
Visits
In The Neighbourhood
Lethbridge
$ 494,900
- Type
- Single Family
- Size
- 1,457 SqFt
- Rooms
- 3 Beds + 3 Baths
Lethbridge Real Estate.com
Lethbridge
$ 419,900
- Type
- Single Family
- Size
- 960 SqFt
- Rooms
- 4 Beds + 2 Baths
RE/MAX REAL ESTATE - LETHBRIDGE
Lethbridge
$ 490,000
- Type
- Single Family
- Size
- 1,208 SqFt
- Rooms
- 4 Beds + 3 Baths
CLEARVIEW PROPERTY MANAGEMENT LTD.
Lethbridge
$ 339,000
- Type
- Single Family
- Size
- 1,011 SqFt
- Rooms
- 3 Beds + 1 Baths
Lethbridge Real Estate.com
Lethbridge
$ 465,000
- Type
- Single Family
- Size
- 1,196 SqFt
- Rooms
- 3 Beds + 2 Baths
Grassroots Realty Group
Open House
Lethbridge
$ 299,000
- Type
- Single Family
- Size
- 676 SqFt
- Rooms
- 3 Beds + 1.5 Baths
Lethbridge Real Estate.com
Lethbridge
$ 367,000
- Type
- Single Family
- Size
- 961 SqFt
- Rooms
- 3 Beds + 2 Baths
RE/MAX REAL ESTATE - LETHBRIDGE
Lethbridge
$ 469,900
- Type
- Single Family
- Size
- 1,151 SqFt
- Rooms
- 3 Beds + 3 Baths
Century 21 Foothills South Real Estate
 Data is supplied by Pillar 9™ MLS® System. Pillar 9™ is the owner of the copyright in its MLS® System. Data is deemed reliable but is not guaranteed accurate by Pillar 9™. The trademarks MLS®, Multiple Listing Service® and the associated logos are owned by The Canadian Real Estate Association (CREA) and identify the quality of services provided by real estate professionals who are members of CREA. Used under license.
 Data is supplied by Pillar 9™ MLS® System. Pillar 9™ is the owner of the copyright in its MLS® System. Data is deemed reliable but is not guaranteed accurate by Pillar 9™. The trademarks MLS®, Multiple Listing Service® and the associated logos are owned by The Canadian Real Estate Association (CREA) and identify the quality of services provided by real estate professionals who are members of CREA. Used under license.