
Address
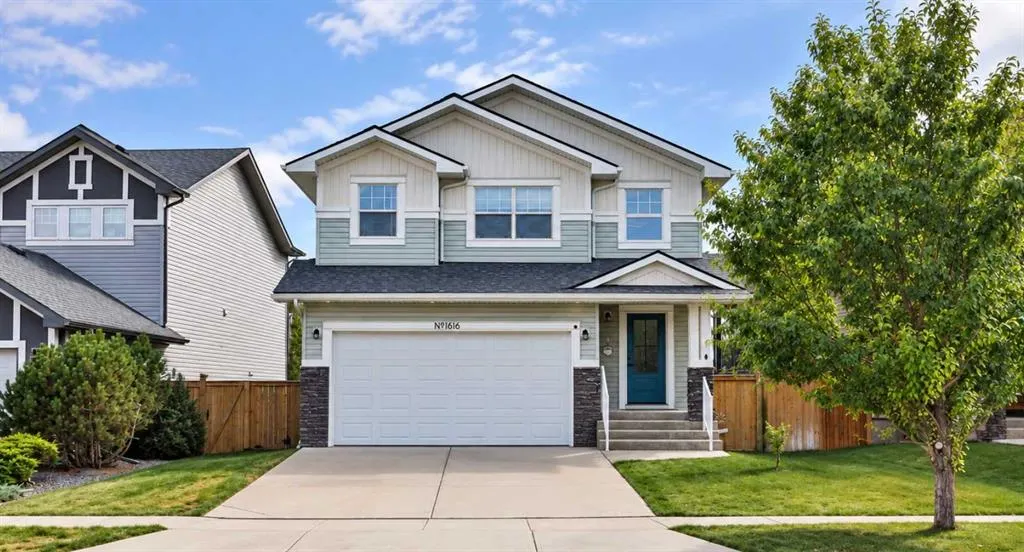
1616 Coalbanks Boulevard W, Lethbridge, AB
Price
$ 584,900
Property Attributes
- ID#A2342772
- TypeSingle Family
- Listing Status Active
- CityLethbridge
- NeighbourhoodCopperwood
- Postal CodeT1J 5B6
- StyleModified Bi-Level
- Year Built2010
- Price$ 584,900
- Bedrooms4
- Full Bathrooms3
- Half Bathrooms0
- Sqr Footage1486
- Lot Size0.117769 Acres
Data Source:
Pillar 9 Technologies
Property Description
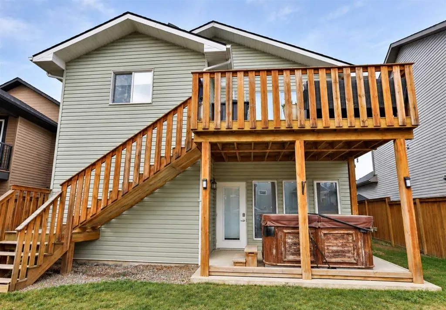
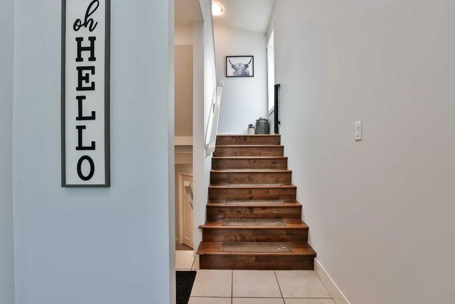
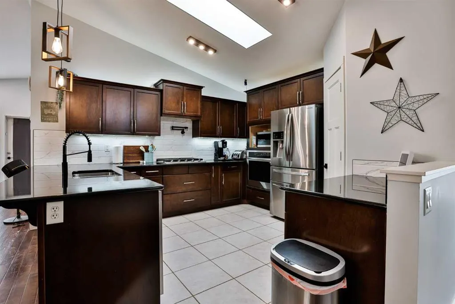
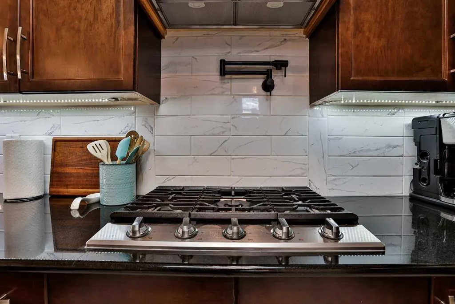
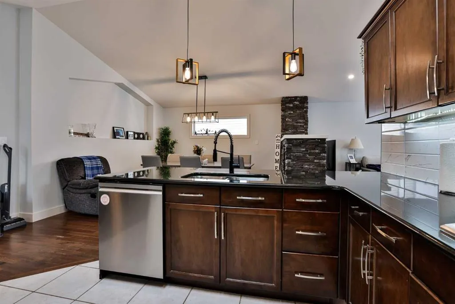
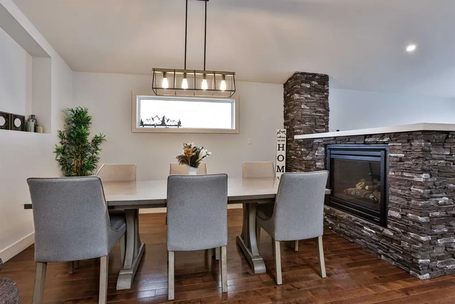
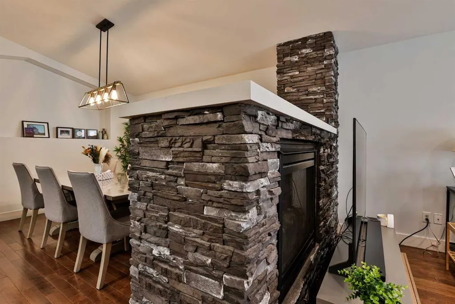
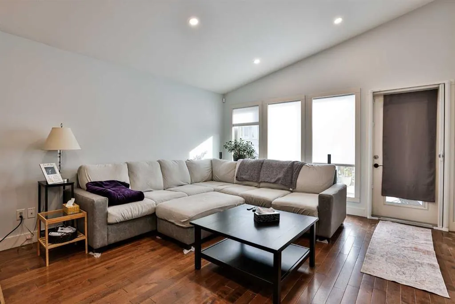
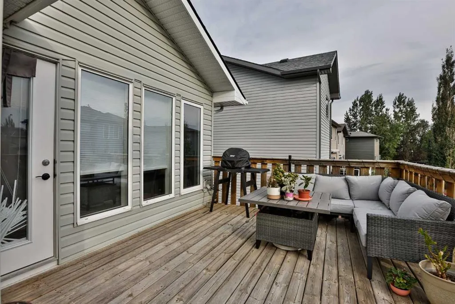
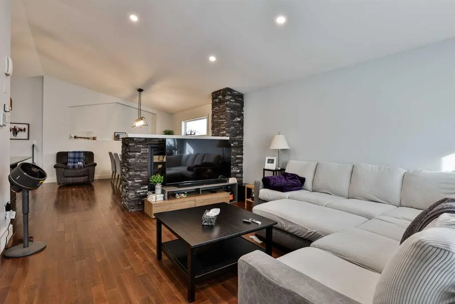
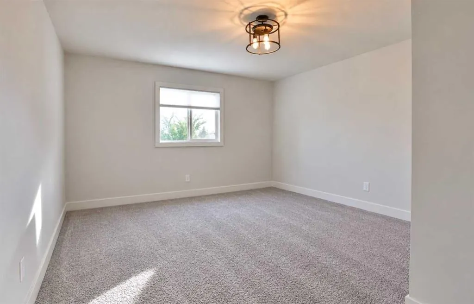
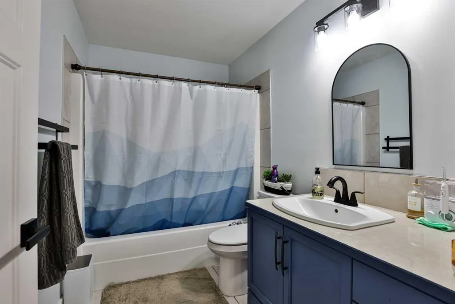
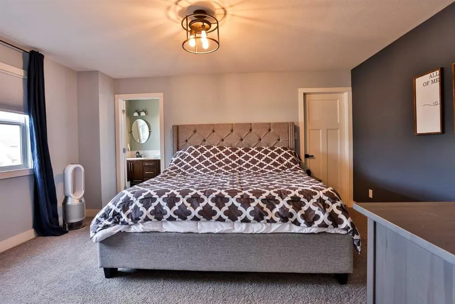
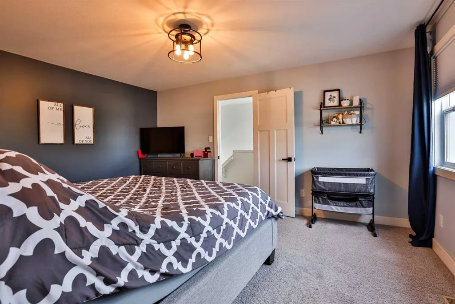
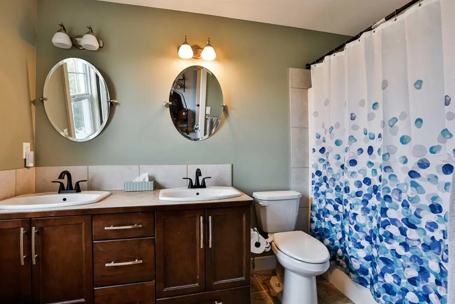
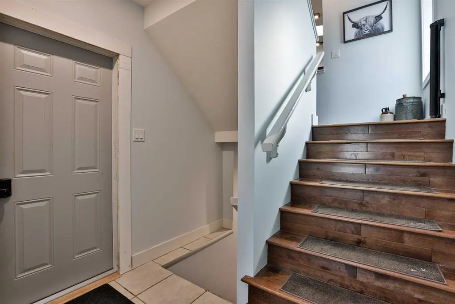
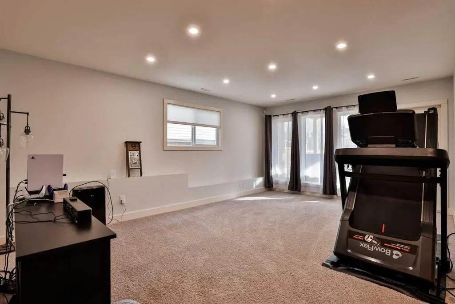
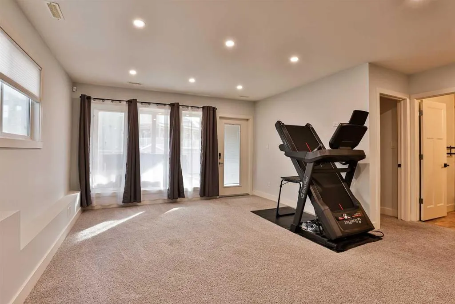
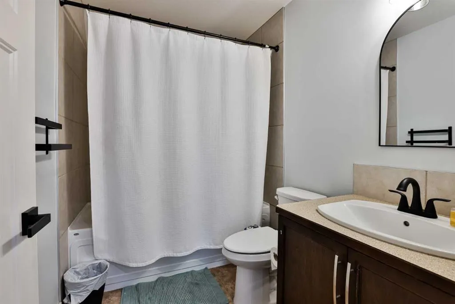
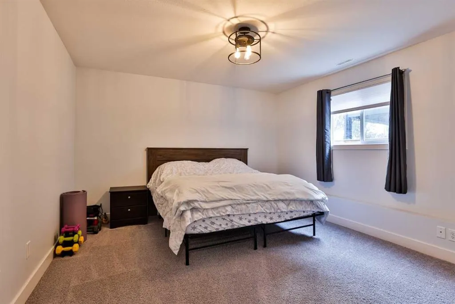
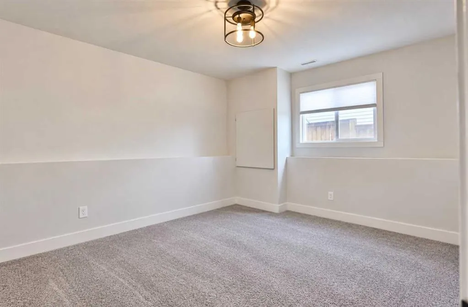
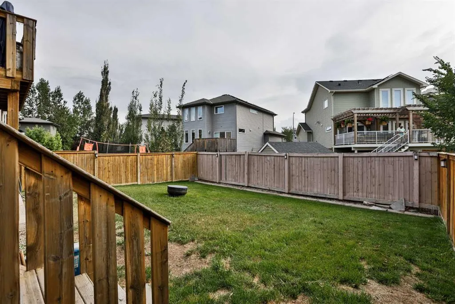
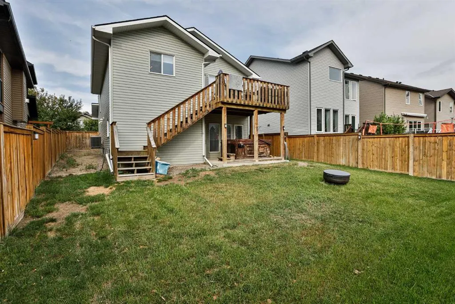
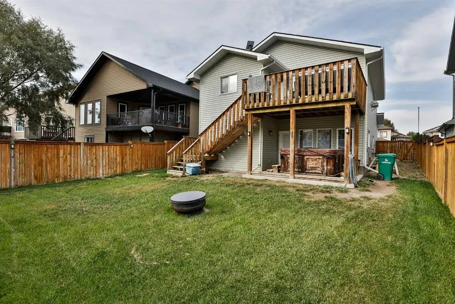
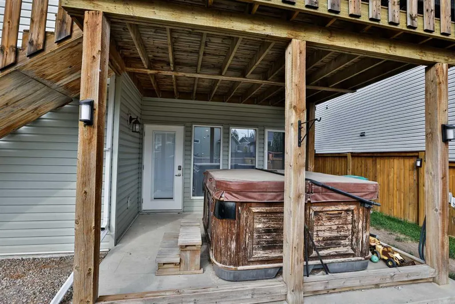
This fully developed 4-bedroom bi-level walkout offers a fantastic family-friendly layout with views of Copperwood Park. The main floor features a spacious kitchen with maple cabinetry, black granite countertops, a gas cooktop, built-in stainless steel oven and microwave, corner pantry, skylight, hardwood floors, and newer appliances. An updated backsplash and LED pot lights add a fresh, modern touch. Just off the kitchen, the dining area and living room are connected by a beautiful double-sided fireplace with stone surround, creating a warm and inviting main living space. Large windows at the back of the home bring in plenty of natural light and offer views toward the park. The unique layout provides plenty of flexibility with a bedroom and full bathroom on the main level, while the private primary suite is located above the garage and features a walk-in closet and ensuite with a 6-foot tub/shower. The fully developed walkout lower level adds two more bedrooms, another full bathroom, laundry room with newer washer and dryer, and a spacious family room with large windows and direct access to the backyard. Additional features and updates include fresh paint throughout, central A/C, a newer hot water tank, updated lighting, and Starlink equipment. With 4 bedrooms, 3 full bathrooms, a fully developed walkout, and a great Copperwood location close to parks, pathways, schools, and amenities, this home offers plenty of space and flexibility for everyday living.
| Price History | |
|---|---|
| 9/4/2026 | Listed $584,900 |
General Features
| Heating | Forced Air |
|---|---|
| Cooling | Central Air |
| Roof | Asphalt Shingle |
| Appliances | Built-In Oven,Central Air Conditioner,Garage Control(s),Gas Cooktop,Refrigerator,Washer/Dryer,Window Coverings |
| Zoning | R-CL |
| Number of Garage Spaces | 2 |
| Restrictions | None Known |
| Year Built | 2010 |
| Architectural Style | Modified Bi-Level |
| Community Features | Park,Playground,Pond,Schools Nearby,Shopping Nearby,Sidewalks,Walking/Bike Paths |
| Levels | Bi-Level |
| Property Subtype | Detached |
| Transaction Type | For Sale |
| County | Lethbridge |
| Property Type | Residential |
| Subdivision Name | Copperwood |
| Parking Total | 4 |
| Construction Materials | Vinyl Siding,Wood Frame |
| Full Baths | 3 |
| Status | Active |
| City | Lethbridge |
| Basement Development | Finished |
| Virtual Tour URL Unbranded | https://unbranded.youriguide.com/1616_coalbanks_blvd_w_lethbridge_ab/ |
| Structure Type | House |
| Virtual Tour URL Branded | https://youriguide.com/1616_coalbanks_blvd_w_lethbridge_ab/ |
| Standard Status | Active |
| Condo Type | Not a Condo |
| Suite | No |
Interior Features
| Interior Features | Granite Counters,Open Floorplan,Vaulted Ceiling(s) |
|---|---|
| Basement | Full |
| Flooring | Carpet,Hardwood,Tile,Vinyl |
| Fireplace Features | Gas |
| Fireplaces Total | 1 |
| Basement Features | Separate/Exterior Entry,Walk Out |
| Bedrooms Above Grade | 2 |
| Rooms Above Grade | 6 |
| Ensuite | Yes |
| Total Bedrooms | 4 |
| Below Grade Finished Area Unit Type | SquareFeet |
| Total Baths | 3 |
| Laundry Features | In Basement,Laundry Room |
| Five Piece Ensuite Bath | 1 |
| Main Level Areas | SquareFeet |
Exterior Features
| Exterior Features | None |
|---|---|
| Lot Features | Back Yard,City Lot,Landscaped |
| Fencing | Fenced |
| Inclusions | Built in Microwave,Starlink,Patio Furniture,Security Cameras |
| Parking Features | Double Garage Attached |
| Frontage Length | 14.02M 46`0 |
| Foundation | Poured Concrete |
| Lot Size Acres | 0.12 |
| Garage Y/N | Yes |
| Lot Size Square Feet | 5130 |
| Frontage Ft | 46.00 |
| Patio And Porch Features | Deck,Patio |
Amenities
- Foreclosure
- Views
- Short Sale
- New Construction
- Adult 55+
- Lease To Own
- No Strata Fees
- Furnished
- Primary On Main
- Air Conditioning
- Seller Finance
- Green
- Fixer Upper
- Horse
- Golf
- Fireplace
- Deck
- Garage
- Basement
- Pool
Property vs Single Family Average in T1J 5B6
Price
Year Built
Visits
In The Neighbourhood
Just Listed
Lethbridge
$ 375,000
- Type
- Single Family
- Size
- 1,140 SqFt
- Rooms
- 4 Beds + 2 Baths
Grassroots Realty Group
Lethbridge
$ 465,000
- Type
- Single Family
- Size
- 1,089 SqFt
- Rooms
- 3 Beds + 3 Baths
RE/MAX REAL ESTATE - LETHBRIDGE
Lethbridge
$ 455,000
- Type
- Single Family
- Size
- 956 SqFt
- Rooms
- 4 Beds + 2 Baths
Real Estate Centre - Lethbridge
Lethbridge
$ 449,900
- Type
- Single Family
- Size
- 1,098 SqFt
- Rooms
- 4 Beds + 2 Baths
RE/MAX REAL ESTATE - LETHBRIDGE
Lethbridge
$ 514,980
- Type
- Single Family
- Size
- 1,414 SqFt
- Rooms
- 4 Beds + 3.5 Baths
Lethbridge Real Estate.com
Lethbridge
$ 515,000
- Type
- Single Family
- Size
- 1,870 SqFt
- Rooms
- 3 Beds + 2.5 Baths
Lethbridge Real Estate.com
Lethbridge
$ 539,000
- Type
- Single Family
- Size
- 1,578 SqFt
- Rooms
- 4 Beds + 3.5 Baths
RE/MAX REAL ESTATE - LETHBRIDGE
Lethbridge
$ 440,000
- Type
- Single Family
- Size
- 905 SqFt
- Rooms
- 4 Beds + 2 Baths
RE/MAX REAL ESTATE - LETHBRIDGE
 Data is supplied by Pillar 9™ MLS® System. Pillar 9™ is the owner of the copyright in its MLS® System. Data is deemed reliable but is not guaranteed accurate by Pillar 9™. The trademarks MLS®, Multiple Listing Service® and the associated logos are owned by The Canadian Real Estate Association (CREA) and identify the quality of services provided by real estate professionals who are members of CREA. Used under license.
 Data is supplied by Pillar 9™ MLS® System. Pillar 9™ is the owner of the copyright in its MLS® System. Data is deemed reliable but is not guaranteed accurate by Pillar 9™. The trademarks MLS®, Multiple Listing Service® and the associated logos are owned by The Canadian Real Estate Association (CREA) and identify the quality of services provided by real estate professionals who are members of CREA. Used under license.