
Just Listed




Address
421 Blackwolf Boulevard N, Lethbridge, AB
Price
$ 719,900
Property Attributes
- ID#A2346018
- TypeSingle Family
- Listing Status Active
- CityLethbridge
- NeighbourhoodBlackwolf 2
- Postal CodeT1H 7J5
- Style2 Storey
- Year Built2025
- Price$ 719,900
- Bedrooms3
- Full Bathrooms2
- Half Bathrooms1
- Sqr Footage2036
- Lot Size0.107484 Acres
Data Source:
Pillar 9 Technologies
Property Description
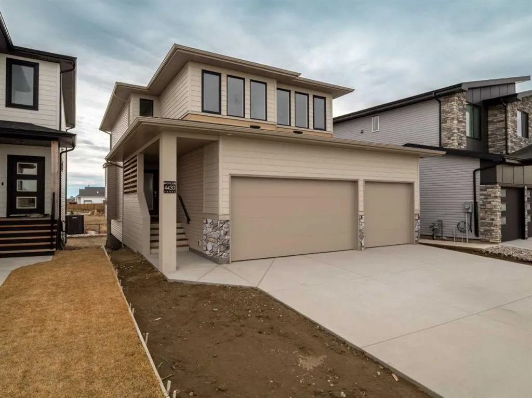
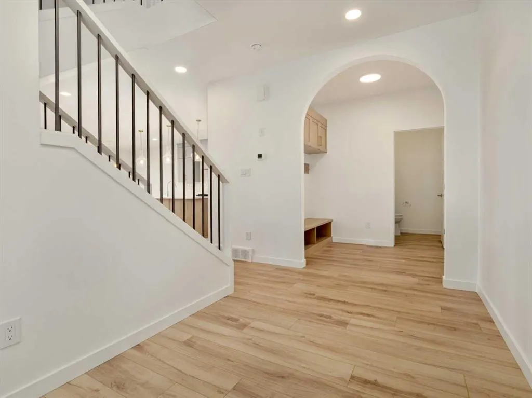
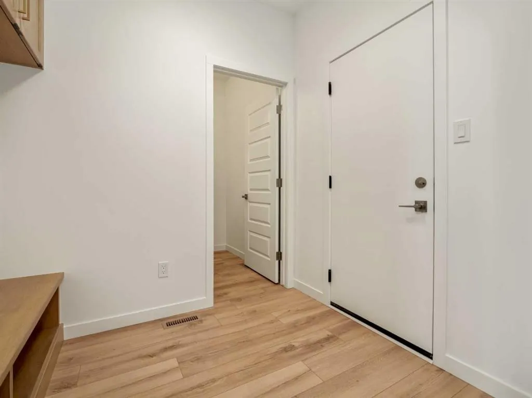
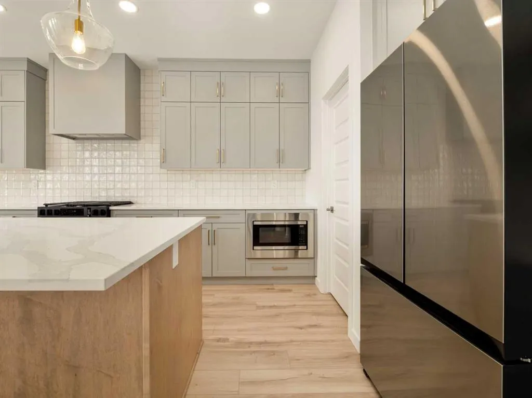
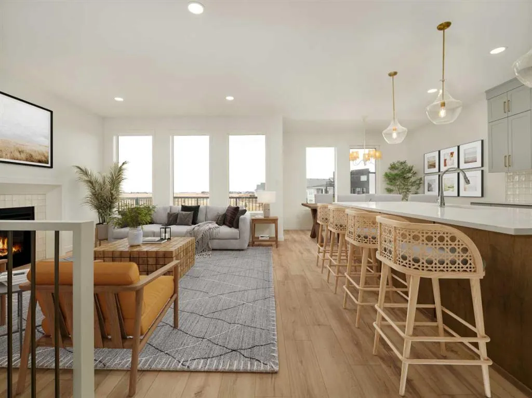
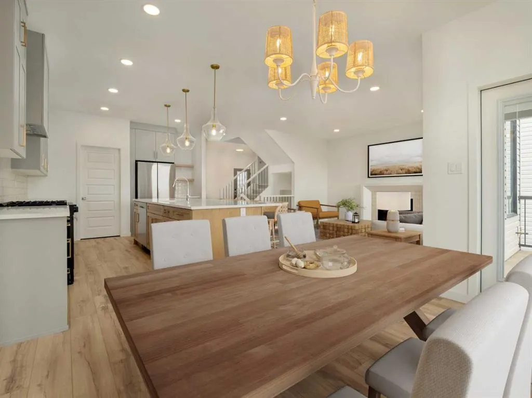
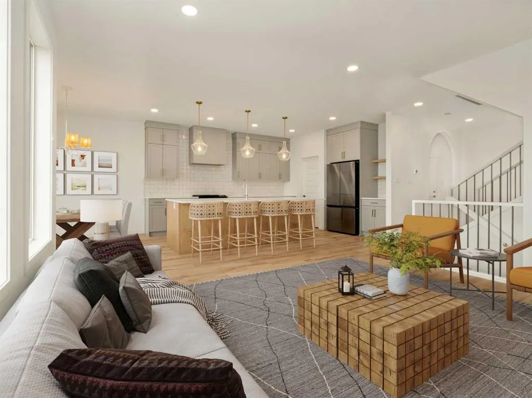
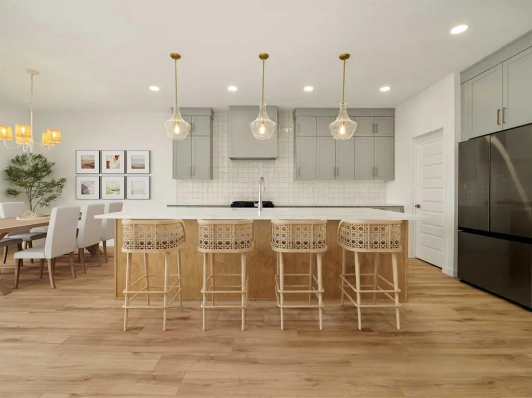
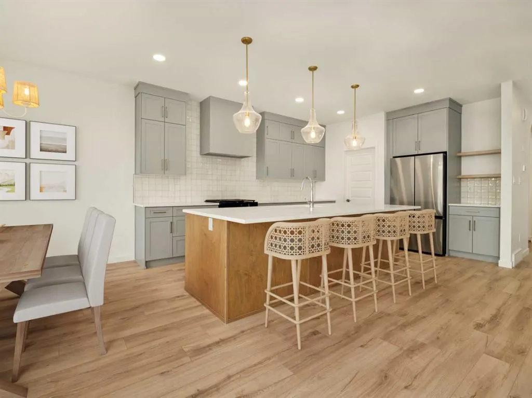
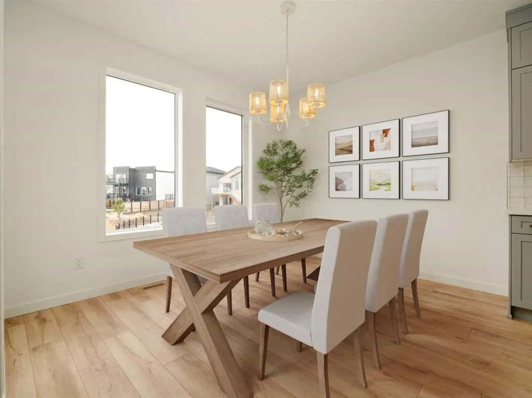
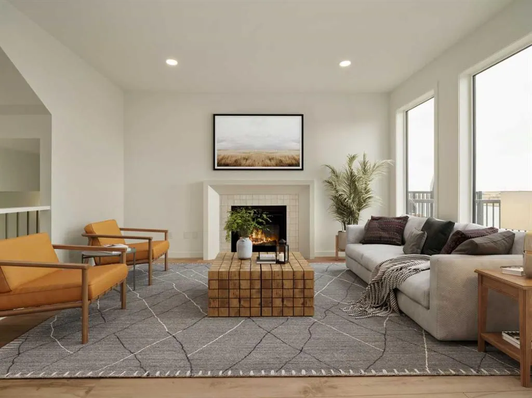
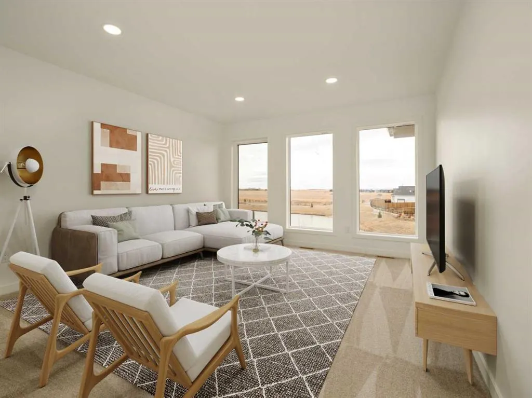
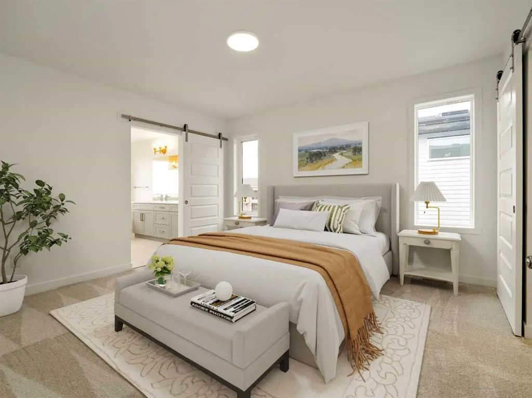
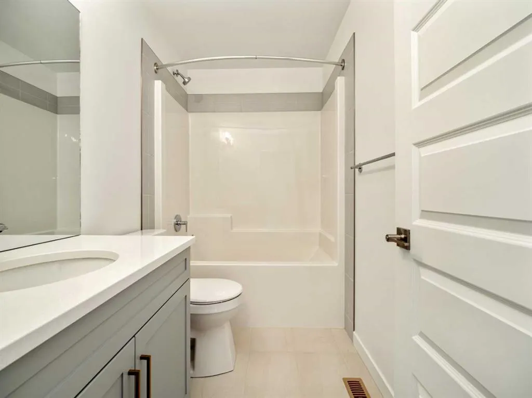
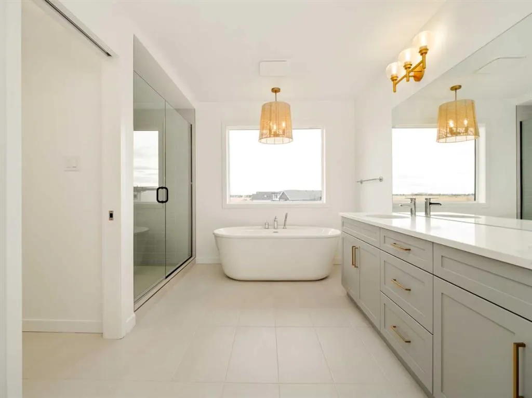
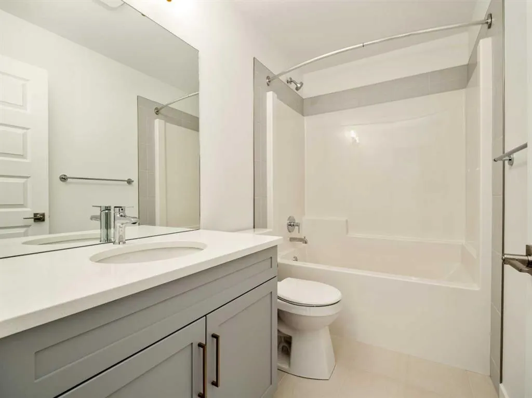
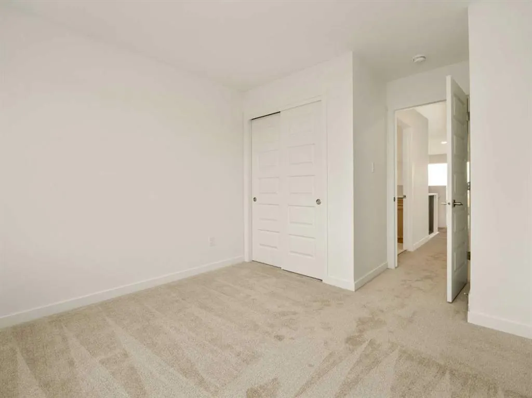
TRIPLE CAR GARAGE HOME ACROSS FROM LEGACY PARK. Meet the Aerin II, a beautifully upgraded home designed to combine standout style with everyday functionality. Priced at $719,900, this home features a triple car garage and an impressive exterior with upgraded James Hardie Monterey Taupe accent siding, dark brown wood look metal siding, off white accent stone, a rich walnut garage door, and upgraded black windows on the front elevation. A custom stained cedar slat wall on the front veranda and an upgraded front entry door with a glass insert add more character before you even step inside. Throughout the home, stained maple and painted MDF slab profile cabinetry creates a warm, modern feel, complemented by upgraded quartz countertops in the kitchen, half bath and ensuite, as well as elegant gold transitional style light fixtures. The living space is anchored by a stained maple fireplace mantel with an upgraded tile surround, while the ensuite offers upgraded white stone inspired shower tile and a Kohler hand shower for a luxurious touch. Beautiful custom details continue throughout the home with painted MDF shelving in the pantry and laundry, plus a custom mudroom bench finished with taupe accent paint. The Unfinished basement is set up for family room , bedroom and another full bathroom. Enjoy the triple garage for parking and extra storage. From the stunning exterior to the carefully selected finishes inside, the Aerin II is a home designed to make everyday living feel a little more special. NHW. Home is virtually staged.FIRST TIME BUYER! ASK ABOUT THE NEW GOVERNMENT GST REBATE PROGRAM WHERE YOU CAN GET THE GST BACK. CERTAIN RESTRICTIONS APPLY
| Price History | |
|---|---|
| 9/23/2026 | Listed $719,900 |
General Features
| Heating | Forced Air |
|---|---|
| Cooling | None |
| Roof | Asphalt Shingle |
| Appliances | Dishwasher,Gas Range,Microwave,Range Hood,Refrigerator |
| Zoning | RM |
| Number of Garage Spaces | 3 |
| Restrictions | Architectural Guidelines |
| Year Built | 2025 |
| Architectural Style | 2 Storey |
| Community Features | Park,Playground,Schools Nearby,Shopping Nearby,Tennis Court(s),Walking/Bike Paths |
| Levels | Two |
| Property Subtype | Detached |
| Transaction Type | For Sale |
| County | Lethbridge |
| Property Type | Residential |
| Subdivision Name | Blackwolf 2 |
| Parking Total | 6 |
| Construction Materials | Concrete,Vinyl Siding,Wood Frame |
| Full Baths | 2 |
| Status | Active |
| City | Lethbridge |
| Basement Development | Unfinished |
| New Construction Y/N | Yes |
| Structure Type | House |
| Standard Status | Active |
| Condo Type | Not a Condo |
| Suite | No |
Interior Features
| Interior Features | Kitchen Island,Pantry,Quartz Counters,Walk-In Closet(s) |
|---|---|
| Basement | Full |
| Flooring | Carpet,Laminate,Tile |
| Fireplace Features | Gas |
| Fireplaces Total | 1 |
| Basement Features | None |
| Half Baths | 1 |
| Bedrooms Above Grade | 3 |
| Rooms Above Grade | 7 |
| Ensuite | Yes |
| Total Bedrooms | 3 |
| Below Grade Finished Area Unit Type | SquareFeet |
| Total Baths | 3 |
| Laundry Features | Upper Level |
| Five Piece Ensuite Bath | 1 |
| Main Level Areas | SquareFeet |
Exterior Features
| Exterior Features | None |
|---|---|
| Lot Features | Back Lane |
| Fencing | None |
| Inclusions | None |
| Parking Features | Triple Garage Attached |
| Frontage Length | 12.80M 42`0 |
| Foundation | Poured Concrete |
| Lot Size Acres | 0.11 |
| Garage Y/N | Yes |
| Lot Size Square Feet | 4682 |
| Frontage Ft | 42.00 |
| Patio And Porch Features | None |
Amenities
- Foreclosure
- Views
- Short Sale
- New Construction
- Adult 55+
- Lease To Own
- No Strata Fees
- Furnished
- Primary On Main
- Air Conditioning
- Seller Finance
- Green
- Fixer Upper
- Horse
- Golf
- Fireplace
- Deck
- Garage
- Basement
- Pool
Property vs Single Family Average in T1H 7J5
Price
Year Built
In The Neighbourhood
Just Listed
Lethbridge
$ 609,900
- Type
- Single Family
- Size
- 1,216 SqFt
- Rooms
- 2 Beds + 2 Baths
RE/MAX REAL ESTATE - LETHBRIDGE
Lethbridge
$ 499,900
- Type
- Single Family
- Size
- 1,312 SqFt
- Rooms
- 3 Beds + 2.5 Baths
RE/MAX REAL ESTATE - LETHBRIDGE
Lethbridge
$ 544,900
- Type
- Single Family
- Size
- 1,607 SqFt
- Rooms
- 3 Beds + 2.5 Baths
RE/MAX REAL ESTATE - LETHBRIDGE
Lethbridge
$ 574,900
- Type
- Single Family
- Size
- 1,673 SqFt
- Rooms
- 3 Beds + 2.5 Baths
RE/MAX REAL ESTATE - LETHBRIDGE
Lethbridge
$ 879,900
- Type
- Single Family
- Size
- 2,183 SqFt
- Rooms
- 3 Beds + 2.5 Baths
RE/MAX REAL ESTATE - LETHBRIDGE
Lethbridge
$ 579,900
- Type
- Single Family
- Size
- 1,673 SqFt
- Rooms
- 3 Beds + 2.5 Baths
RE/MAX REAL ESTATE - LETHBRIDGE
Lethbridge
$ 509,900
- Type
- Single Family
- Size
- 1,307 SqFt
- Rooms
- 3 Beds + 2.5 Baths
RE/MAX REAL ESTATE - LETHBRIDGE
 Data is supplied by Pillar 9™ MLS® System. Pillar 9™ is the owner of the copyright in its MLS® System. Data is deemed reliable but is not guaranteed accurate by Pillar 9™. The trademarks MLS®, Multiple Listing Service® and the associated logos are owned by The Canadian Real Estate Association (CREA) and identify the quality of services provided by real estate professionals who are members of CREA. Used under license.
 Data is supplied by Pillar 9™ MLS® System. Pillar 9™ is the owner of the copyright in its MLS® System. Data is deemed reliable but is not guaranteed accurate by Pillar 9™. The trademarks MLS®, Multiple Listing Service® and the associated logos are owned by The Canadian Real Estate Association (CREA) and identify the quality of services provided by real estate professionals who are members of CREA. Used under license.